Low-rise family living in District 10
Amberwood sits on Holland Link, among landed homes and green space. No block rises above six storeys, so the estate keeps a calm, human scale.
The estate holds 212 homes in 11 blocks: eight of 6 storeys and three of 4 storeys. Every home has three, four or five bedrooms, sized for families.
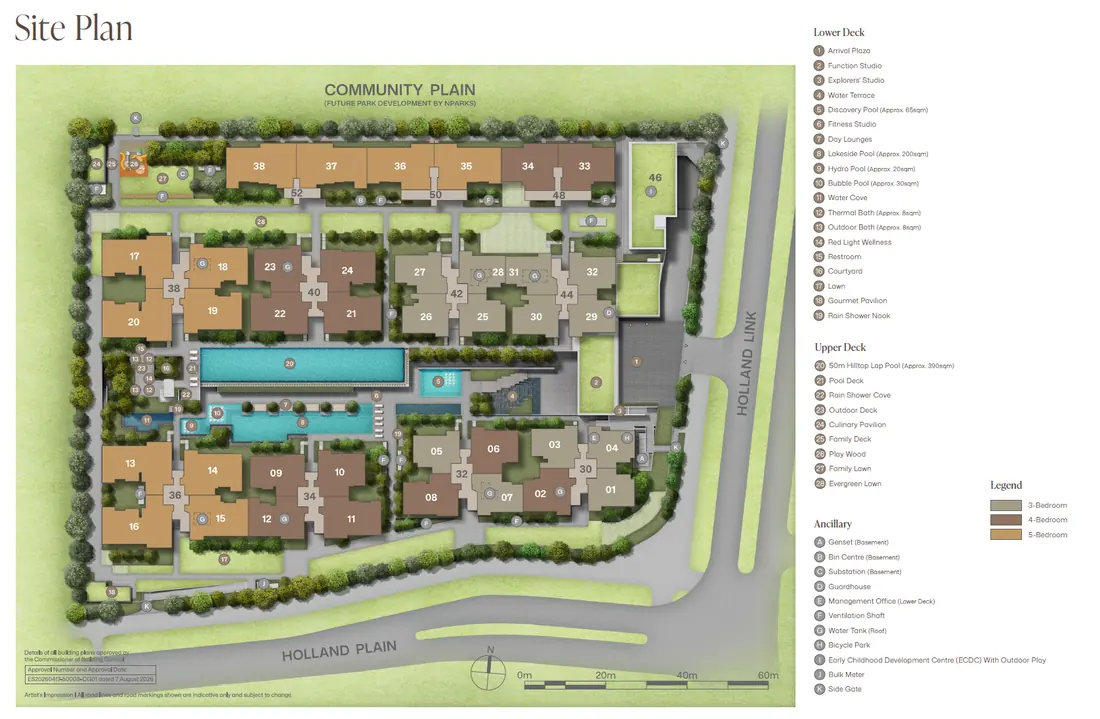
A future NParks park, the Community Plain, borders the north side. Inside, a 50m Hilltop Lap Pool, a Lakeside Pool and thermal baths sit among the blocks.
Methodist Girls' School (Primary) is within 1km, a 12-minute walk. Holland Green Linear Park is 9 minutes on foot, King Albert Park MRT is a 19-minute walk, and Orchard is about 18 minutes' drive.
At a glance
- Developer: Sim Lian JV (Holland), by Sim Lian Land and Sim Lian Development
- Homes: 212 in 11 blocks (eight of 6 storeys, three of 4 storeys)
- Tenure: 99 years from 4 November 2025
- Expected TOP: June 2030
- Site: 17,069 sqm (183,729 sqft)
- Team: M.A.N Architects, landscape by Ecoplan Asia, built by Sim Lian Construction
Prices
Here's what's still available, by bedroom type. Register and we'll send the full price list with every available unit, plus a clear read of what nearby homes are transacting at.
| Type | Size | Available | From |
|---|---|---|---|
| 3-Bedroom | 872 to 980 sqft | 65 | $2,542,000 |
| 4-Bedroom | 1,076 to 1,313 sqft | 62 | $3,143,000 |
| 5-Bedroom | 1,324 to 1,572 sqft | 60 | $3,952,000 |
| Total available | 187 |
Starting prices and available units as of 4 October 2026, from the developer's sales system. Prices change as units sell. Register for today's full price list.
Available floor plans
30 layouts still available, from 872 to 1,572 sqft. Tap a plan to enlarge it.
Only unit types with units still available are shown (as of 4 October 2026). Plans from the developer. Areas are approximate and subject to final survey.
Site plan and elevation chart
Eleven low-rise blocks around a central Upper Deck with the 50m Hilltop Lap Pool and a Lower Deck with the Lakeside Pool. The chart shows every unit type by block, stack and floor.
Site Plan
Elevation Chart
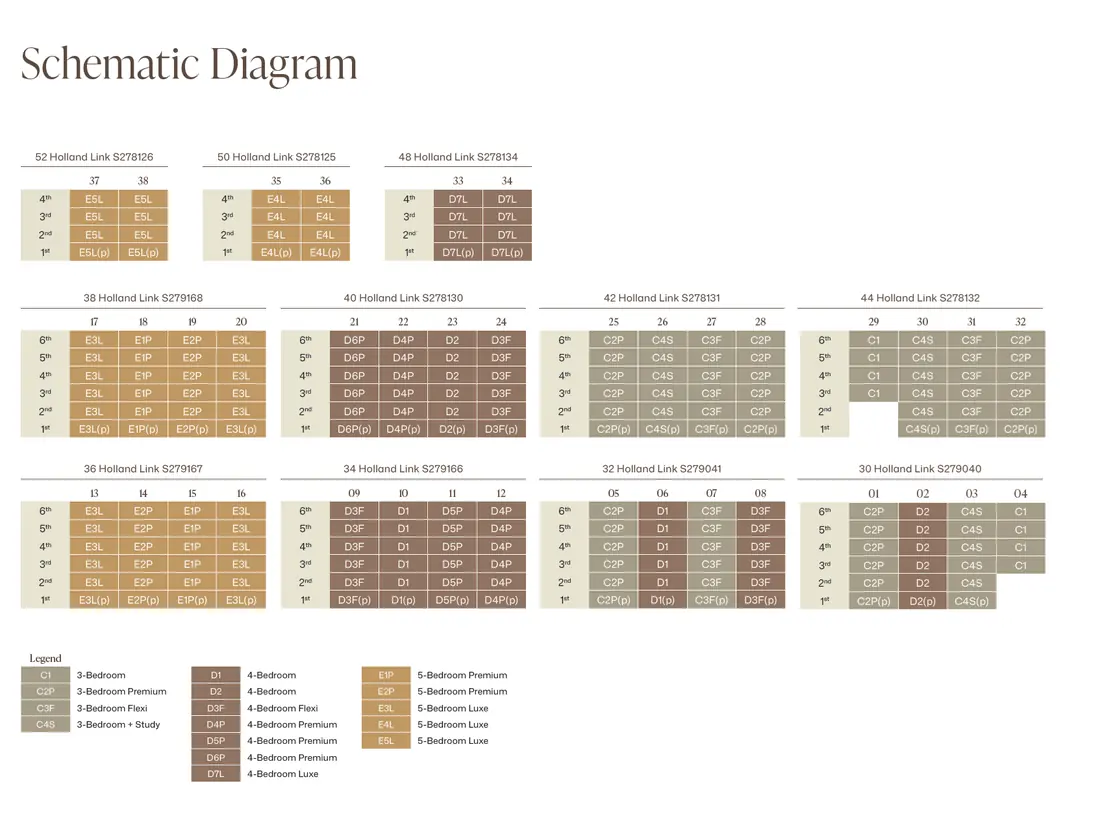
From the developer. Not to scale. Tap to enlarge.
Facilities
Twenty-eight facilities on two decks, including a 50m Hilltop Lap Pool, a Lakeside Pool, Thermal and Outdoor Baths, Red Light Wellness, a Fitness Studio and a Function Studio. A childcare centre sits within the estate.
All images are artist's impressions unless stated.
Location
Parks on foot, Methodist Girls' School within 1km, and Holland Village a short drive away.
Trains
- King Albert Park MRT (DT6)Downtown Line19 min walk
- Sixth Avenue MRT (DT7)Downtown Line20 min walk
- Raffles PlaceCentral Business District24 min drive
Shopping and food
- KAP MallBukit Timah Road4 min drive
- Holland VillageHolland Road8 min drive
- ION OrchardOrchard Road18 min drive
Schools
- Methodist Girls' School (Primary)Within 1km, for P1 priority12 min walk
- Henry Park Primary SchoolWithin 2km5 min drive
- Within 2kmPei Hwa Presbyterian and Raffles Girls' Primary School
Parks
- Holland Green Linear ParkHolland Green9 min walk
- Rail CorridorFormer Bukit Timah Railway Station23 min walk
- Singapore Botanic GardensCluny Road10 min drive
Walking and driving times from 30 Holland Link, by Google Maps.
Showflat
Viewings are by appointment. Register and we'll call you to arrange a slot and share the details.
- Viewings: By appointment
- Available now: 3- to 5-bedroom homes
FAQ
Who is the developer?
How many units are there?
What is the tenure, and when is TOP?
What's still available?
Which MRT station is nearest?
Which primary schools are within 1km?
Where is the showflat?
Is this the developer's official website?
Get the price list
Get today's full price list with every available unit, a showflat appointment, and a clear read of what nearby homes are transacting at.
- Full price list and available units
- Showflat viewing by appointment
- Honest advice, no pressure